Floor Plans

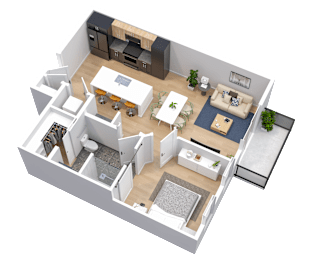
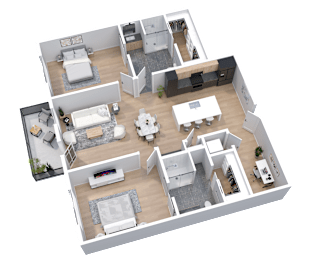
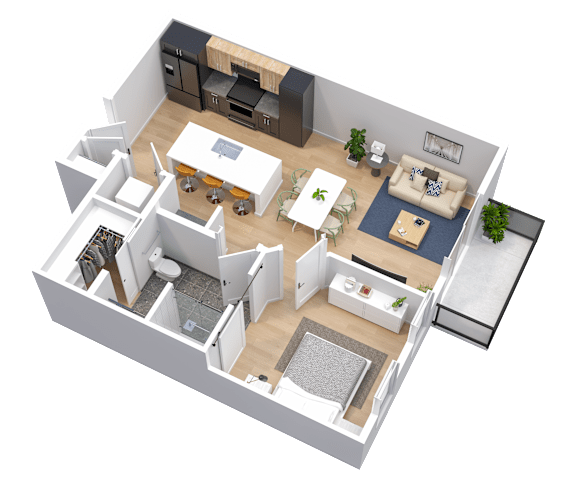
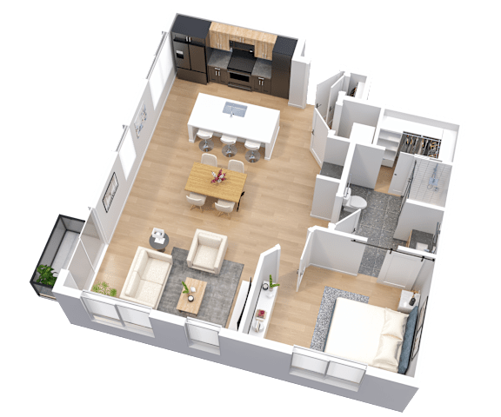
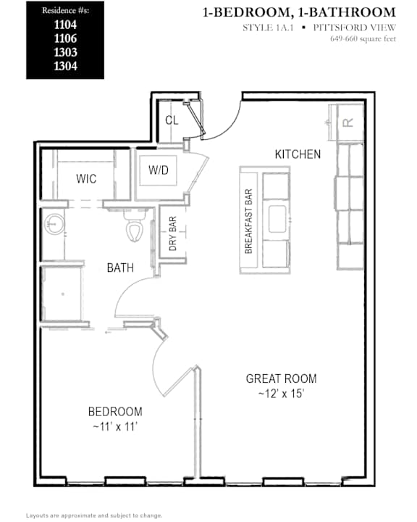
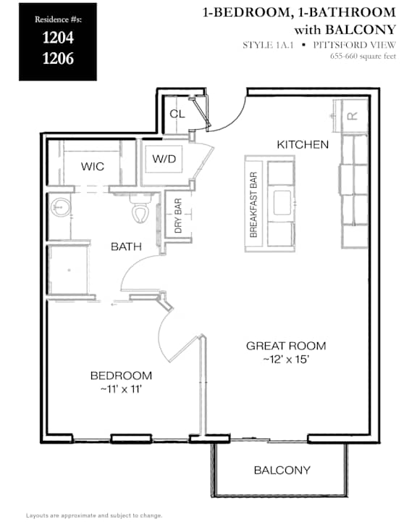
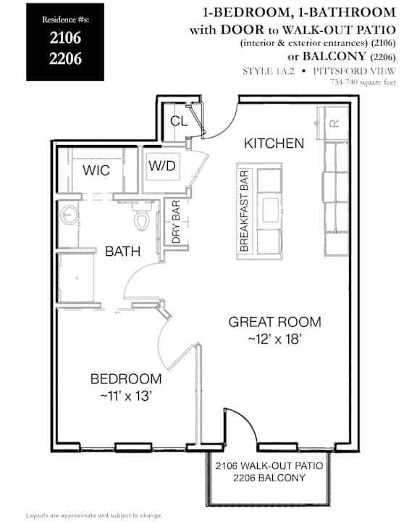
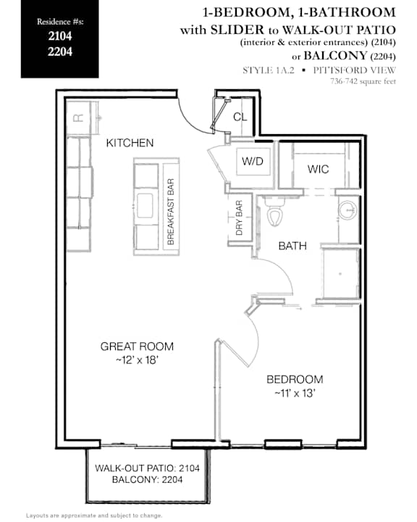
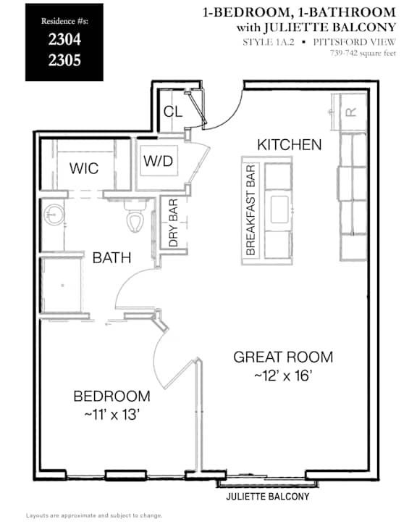
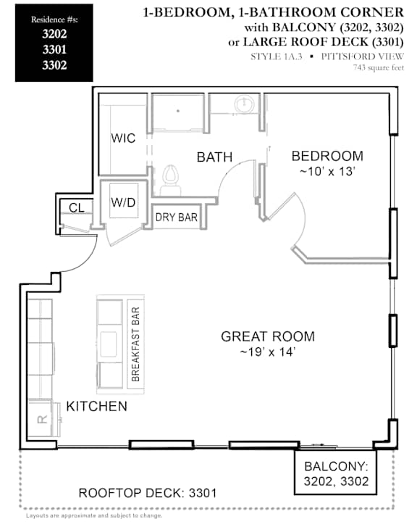
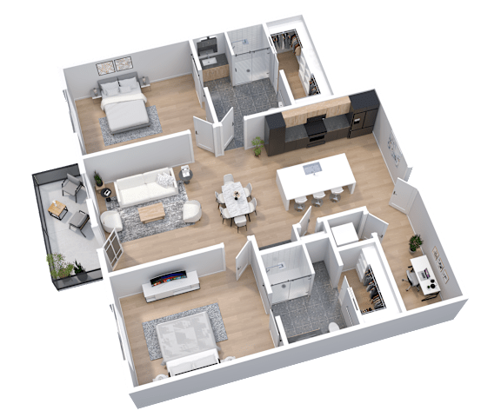
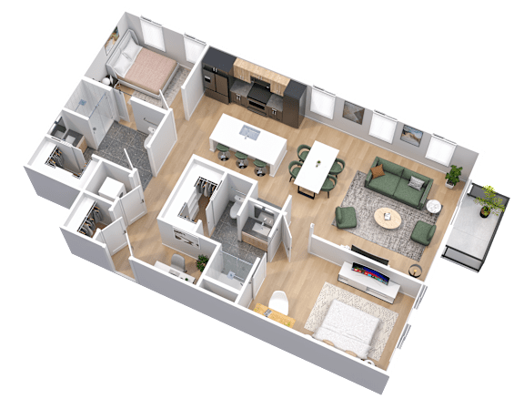
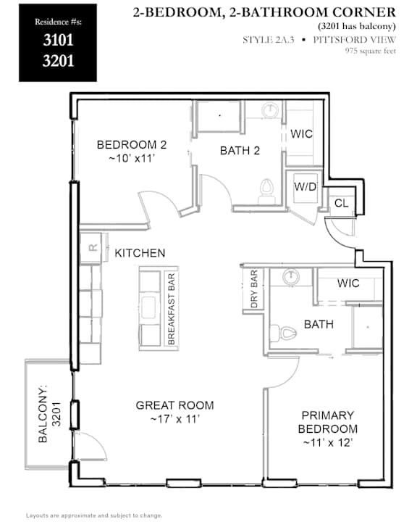
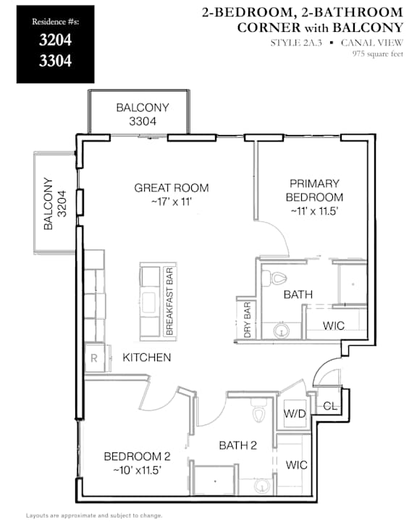
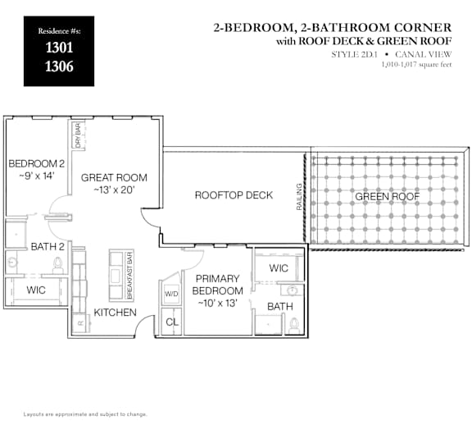
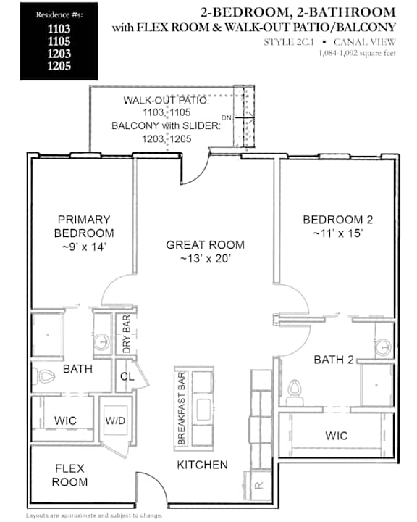
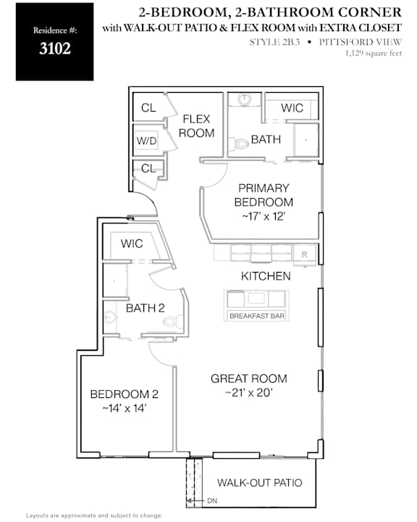
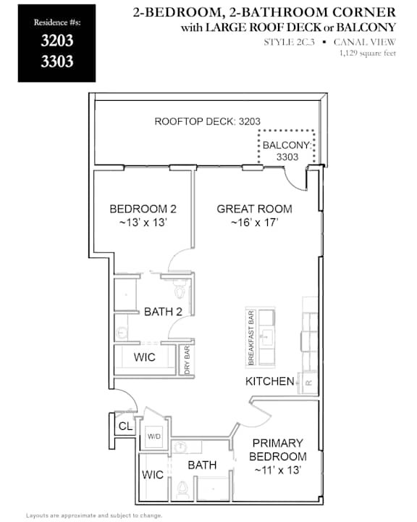
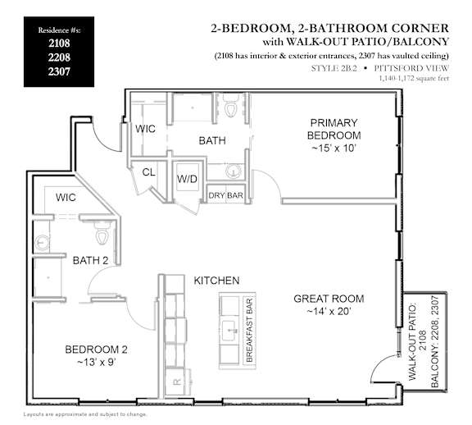
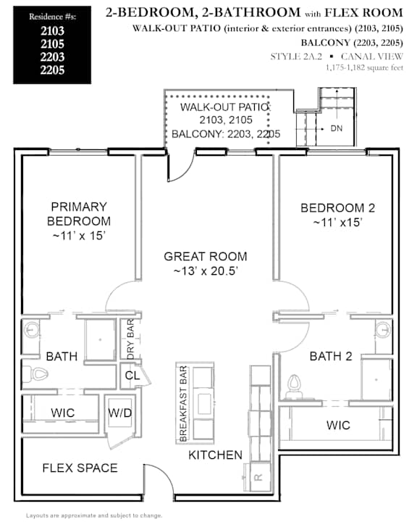
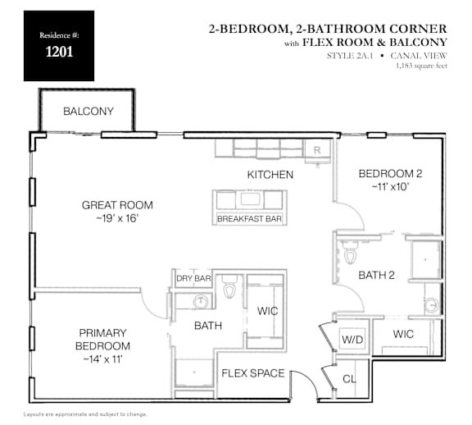
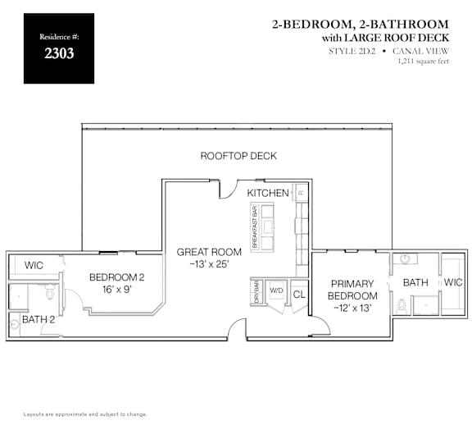
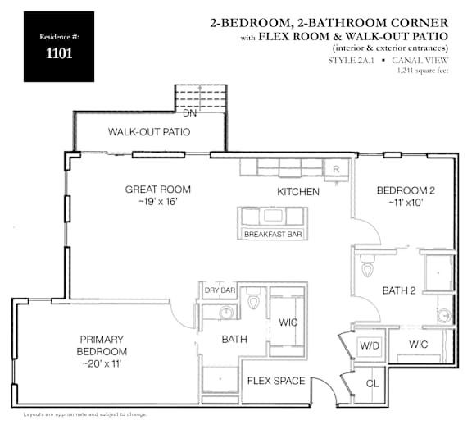
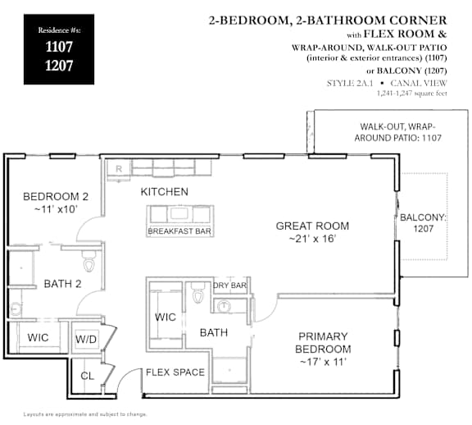
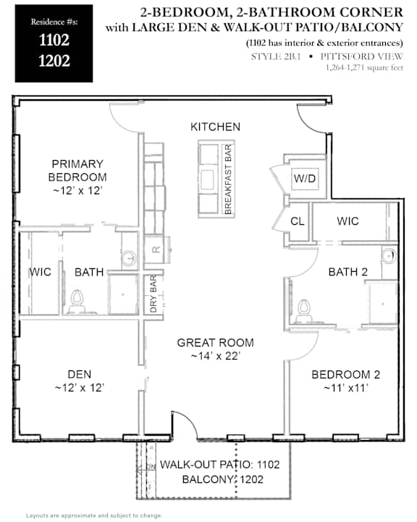
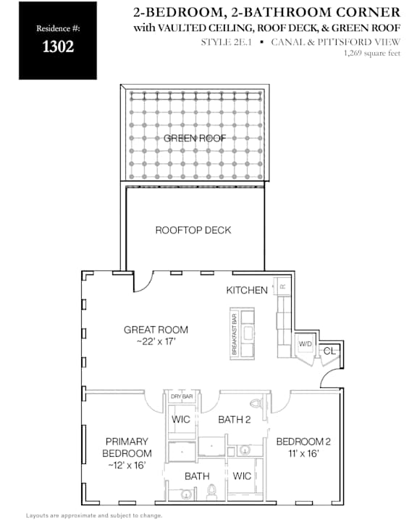
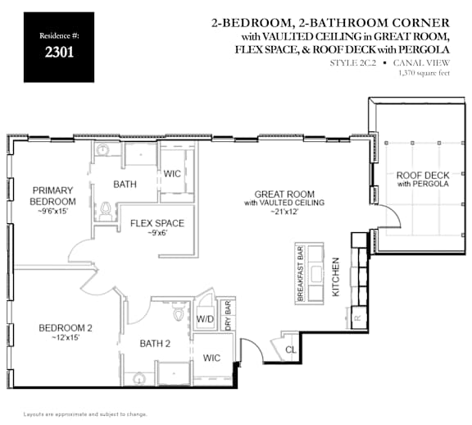
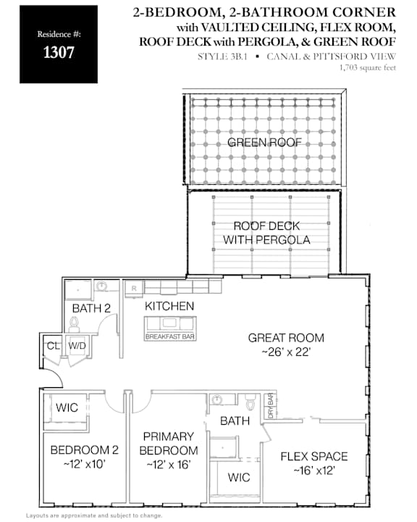
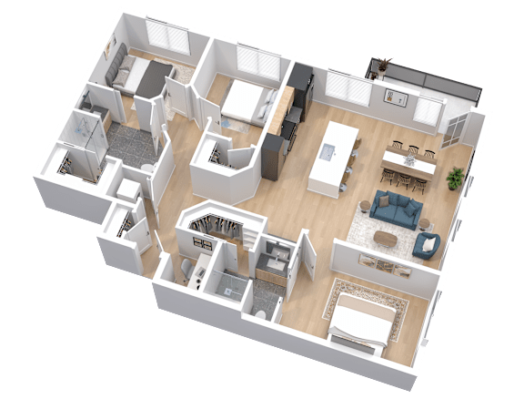
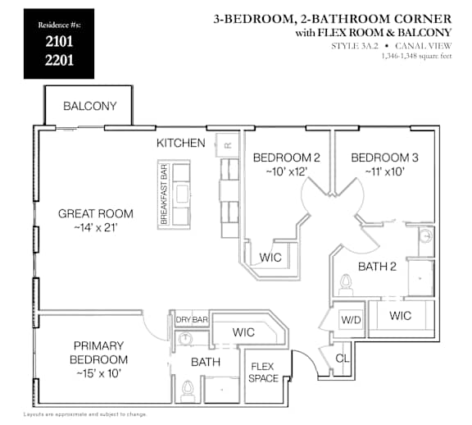
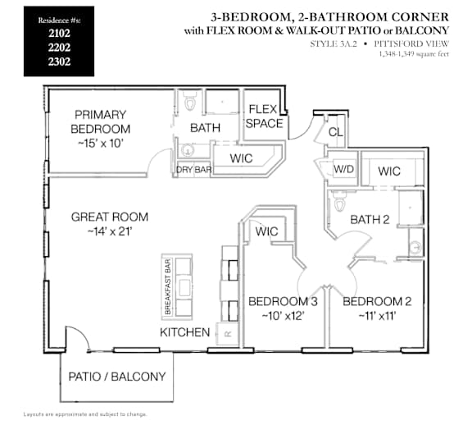
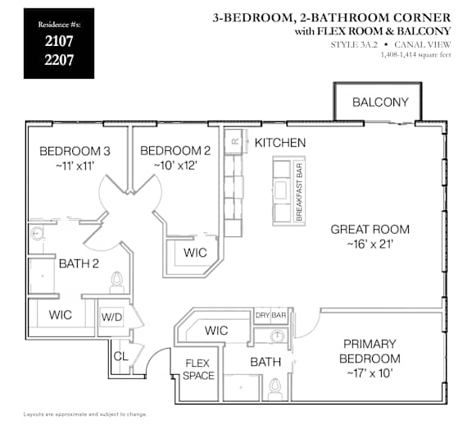
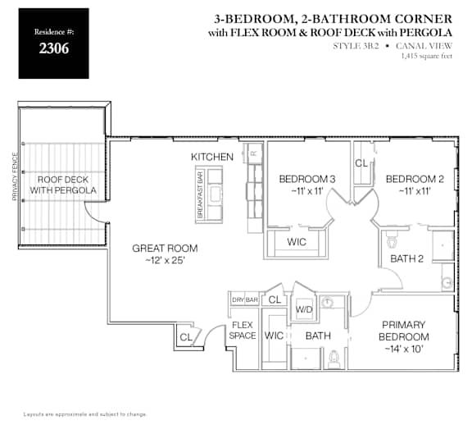
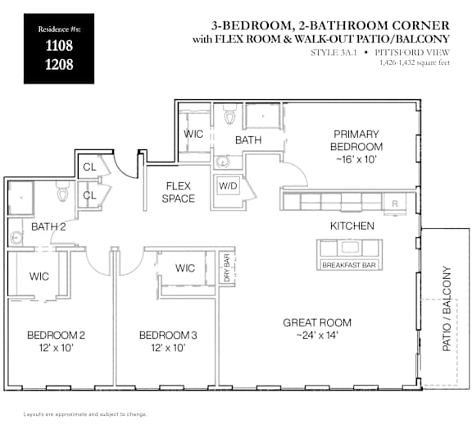
Multiple floor plan options are available for our 1-, 2-, and 3-bedroom residences. Click the 3D floor plan image for each residence type below to view all available layouts, organized by square footage.

Scroll down to see the site plans for each floor.

Map View

Site Plans

Below are three site plans illustrating the location of each residence within Buildings 1, 2, and 3 by floor at Westport Crossing. One-bedroom residences are shown in white, two-bedrooms in blue, and three-bedrooms in green. Apply today to reserve your preferred home!

FIRST FLOOR RESIDENCES

A map of Westport Crossing shows the layout of the first floor.

SECOND FLOOR RESIDENCES

A map of Westport Crossing shows the layout of the buildings, garages, and canal.

THIRD FLOOR RESIDENCES

A map of Westport Crossing shows the layout of the buildings and roads.